Warszawa
Cena: 12 900PLN
Warning: Undefined array key "priceM2" in /home/u334242/domains/villamia.pl/public_html/wp-content/themes/villa-mia-theme/page-templates/fsac-listing-en.php on line 176
Warning: Trying to access array offset on value of type null in /home/u334242/domains/villamia.pl/public_html/wp-content/themes/villa-mia-theme/page-templates/fsac-listing-en.php on line 176
Property type House
Area 144 m2
Lot area 50 m2
Rooms 3
Year of construction 1990
Estate agent

Real estate gallery


Description
FOR RENT FOR A MINIMUM PERIOD OF 2 YEARS.
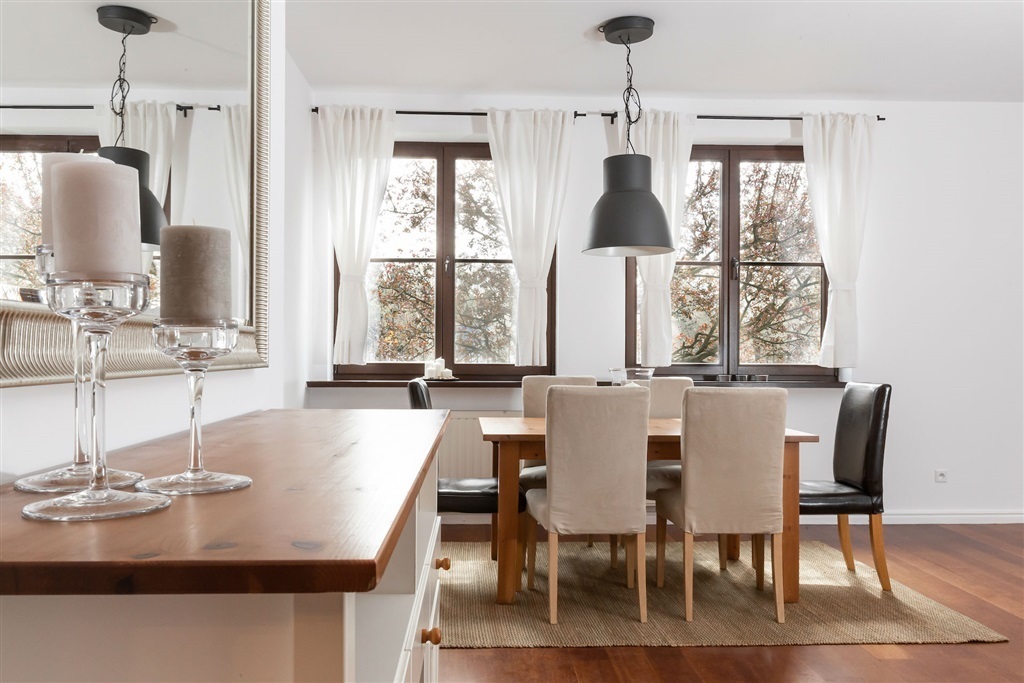
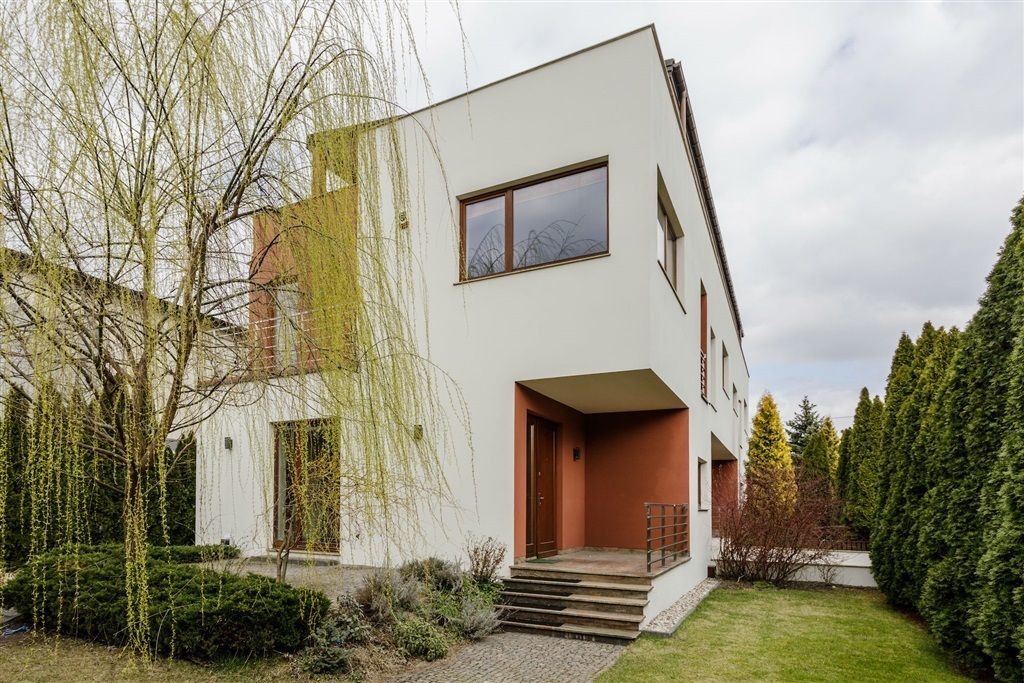
This unique 144 m² townhouse underwent a major renovation in 2022. Finished to the highest premium standard , it is fully equipped and ready to move in. The house is extremely energy-efficient – thanks to installed photovoltaic panels, annual electricity bills are PLN 0.
Technical data:
- House area: 144 m²
- Number of rooms: 3 spacious rooms
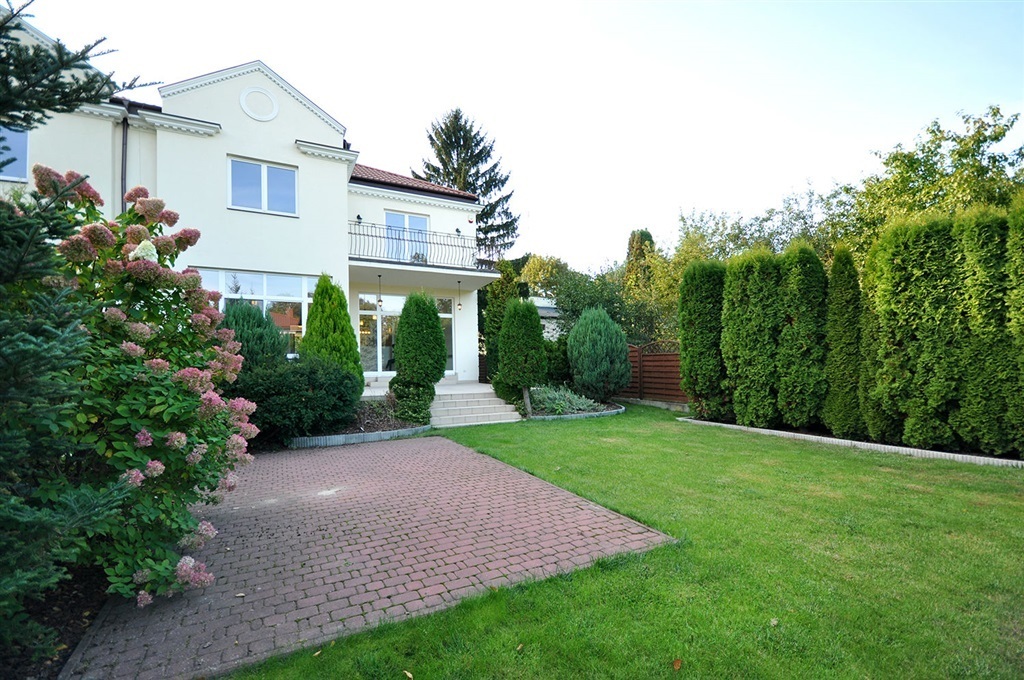
- Garden: approx. 50 m² with terrace, garden furniture, irrigation system and automatic mowing robot
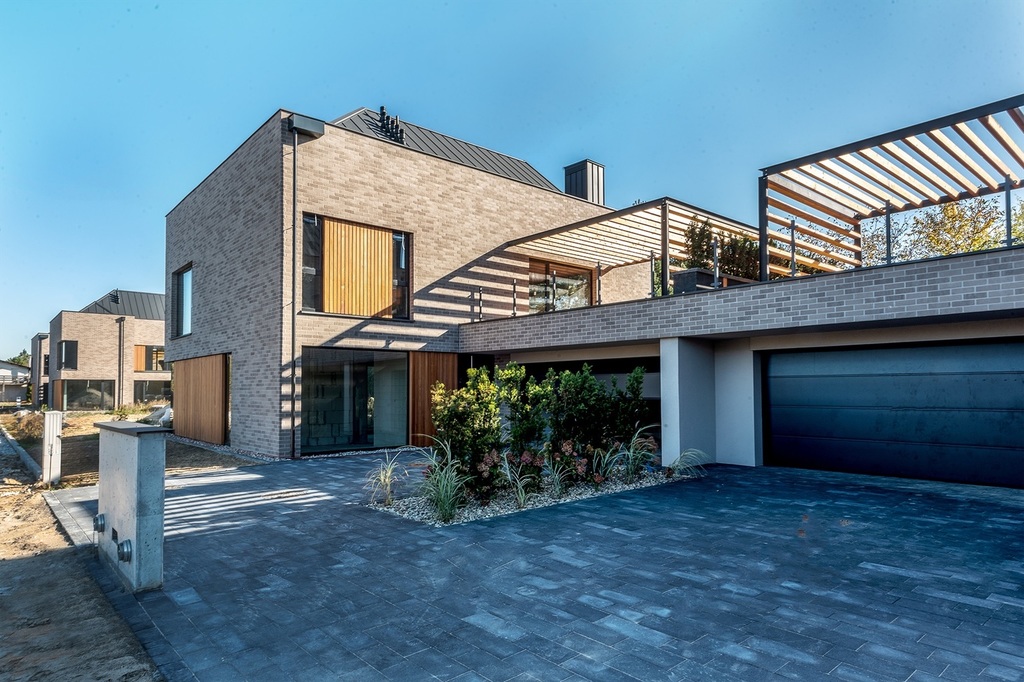
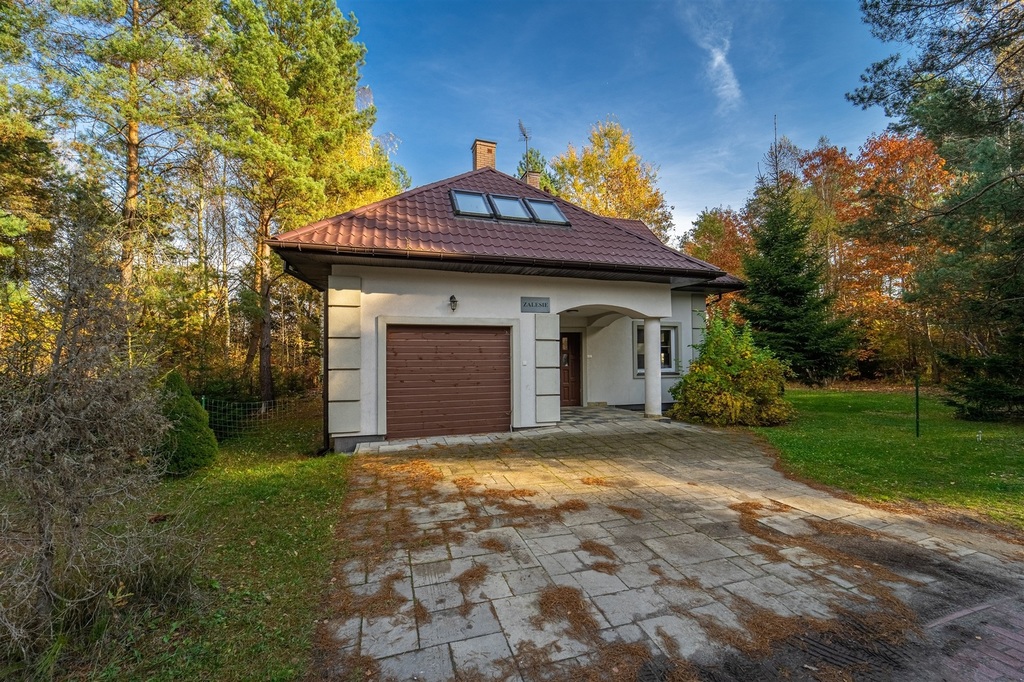
- Parking spaces: Garage for 2 cars (epoxy resin floor) + driveway for another 2 cars (total space for 4 cars)
- Security: Camera system, alarm, RC2 burglar-proof windows, Hörmann doors and gates
Room layout:
- Ground floor: Entrance hall with a large wardrobe and built-in storage under the stairs, garage, beautiful laundry room equipped with two washing machines (dirty/clean), dryer and wardrobes.
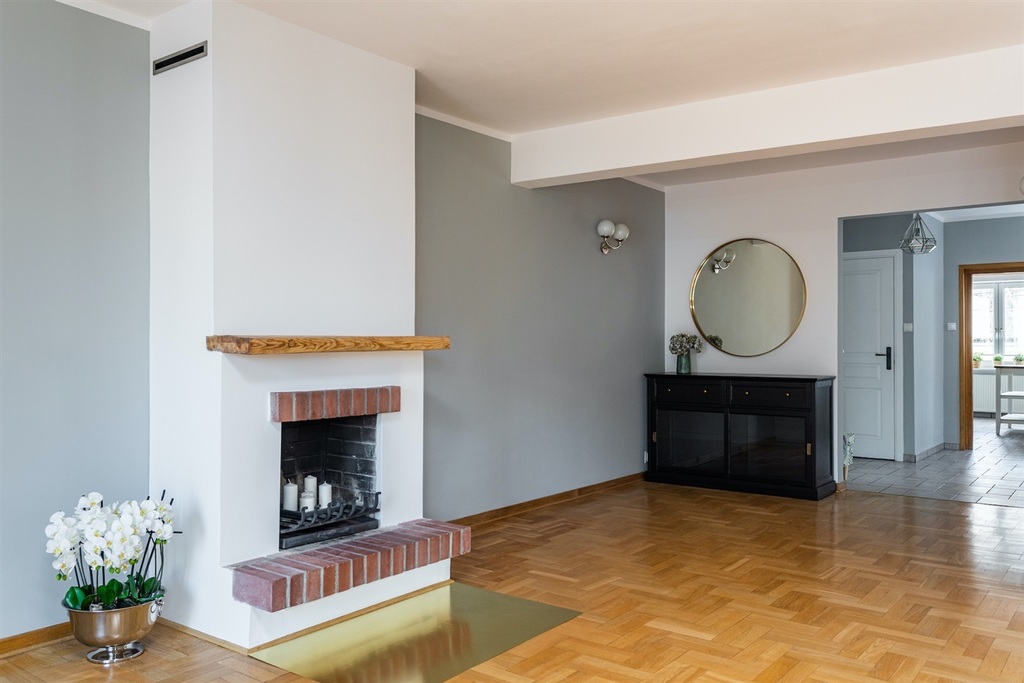
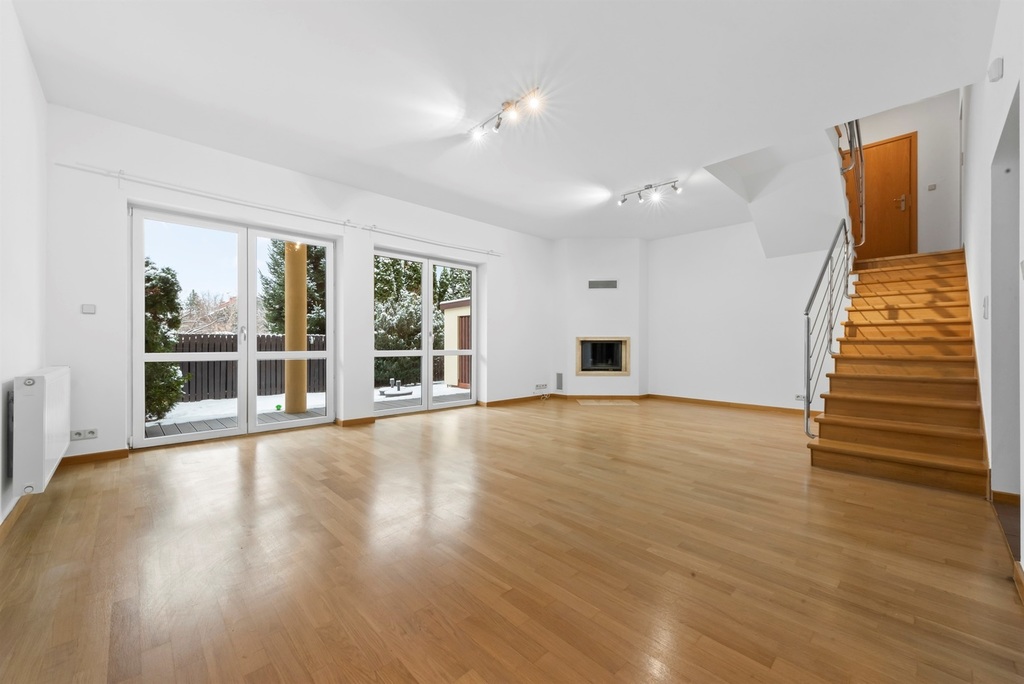
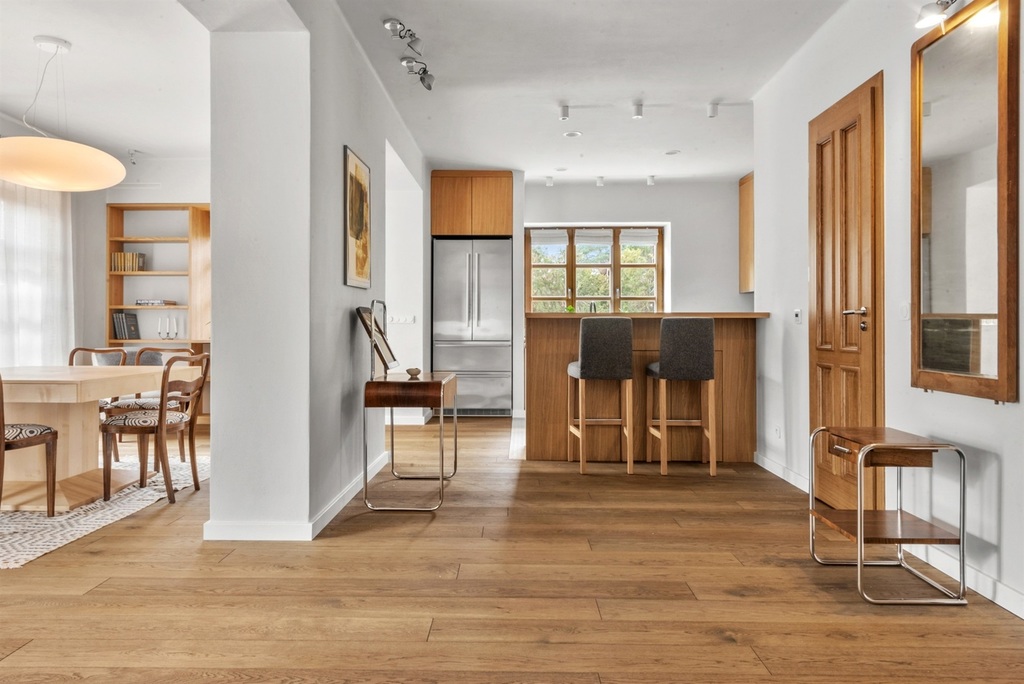
- First floor: spacious living room with bio fireplace and exit to the terrace and garden , open kitchen with a stone island , bathroom with shower .
- Level 2: Bedroom with a very large wardrobe, bathroom with a bathtub and dedicated carpentry, large, representative balcony/terrace covered with natural stone slabs with a tinted glass railing and electricity (ideal for a relaxation zone), children's room/office
- In the building: Garage separated from the hall by a burglar-proof and fire-resistant door.
Finishing standard: Top-shelf materials and technology. Exclusive Jawor parquet flooring and top-of-the-line Italian tiles. Interior doors by LAgrus , windows by the German company Oknostyl (excellent soundproofing) , and Mitsubishi air conditioning with motion sensors (in the living room and bedroom).
The kitchen features stone countertops , top-of-the-line Electrolux appliances, a Japanese refrigerator with a vacuum drawer, a plate warmer, and a triple osmosis system with a grinder. The living room features a Sony 75" MiniLED 4K TV with a custom Bang & Olufsen soundbar. Grohe bathroom fixtures . All curtains and cabinetry are custom-made. Full photographic documentation of the cables/wall installations is available for viewing.
Location: Quiet, safe, and green on Henryka Arctowskiego Street in Ursynów. Top-notch infrastructure: a school, kindergarten, park, and a great local bistro are right next door. Nearby are grocery stores, parcel lockers, a post office, the district office, and the Southern Hospital and Oncology Center. Close to the airport and the Warsaw bypass. Excellent transport links: 200 meters to the bus stop (direct to the airport), 300 meters to the bus to the Ursynów/Stokłosy Metro Station (only 3 stops) .
The house is managed by a very helpful cooperative.
The above proposal does not constitute a commercial offer within the meaning of the law, but is for informational purposes only. Villa Mia strives to ensure that the content presented in our offers is current and accurate. The data regarding the offers was obtained based on statements from the Sellers.
As a Real Estate Agency, we charge a commission .
Details
Property typeHouse
Area 144 m2
Lot area 50 m2
Rooms 3
Year of construction 1990
Floors