Wilanów Niski, 360 m² house, 5 bedrooms
Offer type: Rental
Warszawa, Wilanów
Cena: 19 000PLN
Warning: Undefined array key "priceM2" in /home/u334242/domains/villamia.pl/public_html/wp-content/themes/villa-mia-theme/page-templates/fsac-listing-en.php on line 176
Warning: Trying to access array offset on value of type null in /home/u334242/domains/villamia.pl/public_html/wp-content/themes/villa-mia-theme/page-templates/fsac-listing-en.php on line 176
Property type House
Area 360 m2
Lot area 550 m2
Rooms 6
Year of construction 2005
Estate agent
Real estate gallery
Description
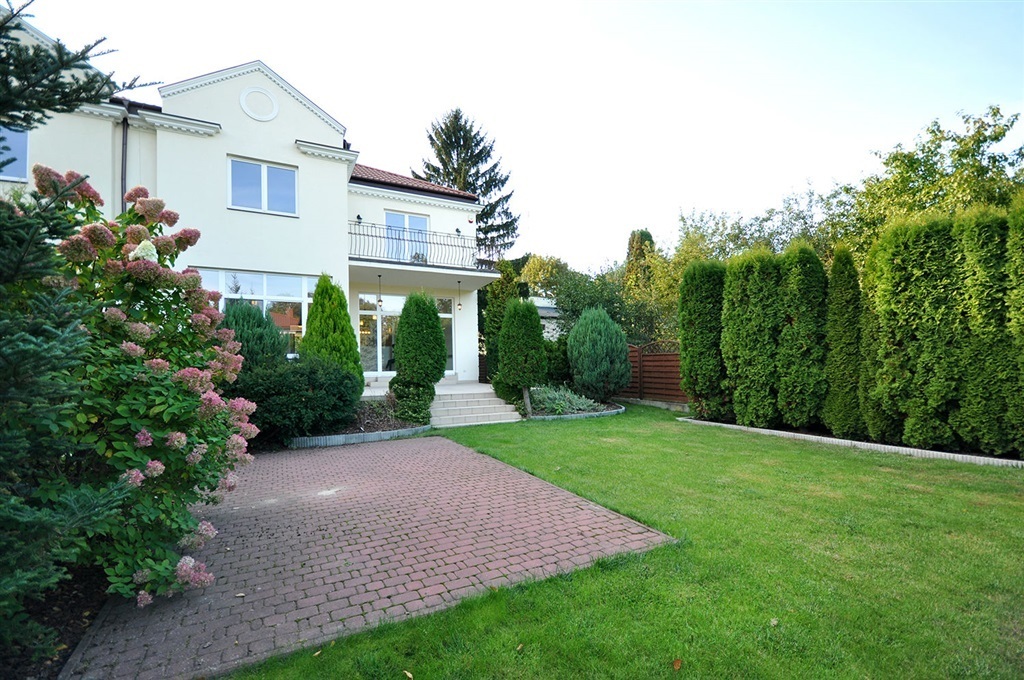
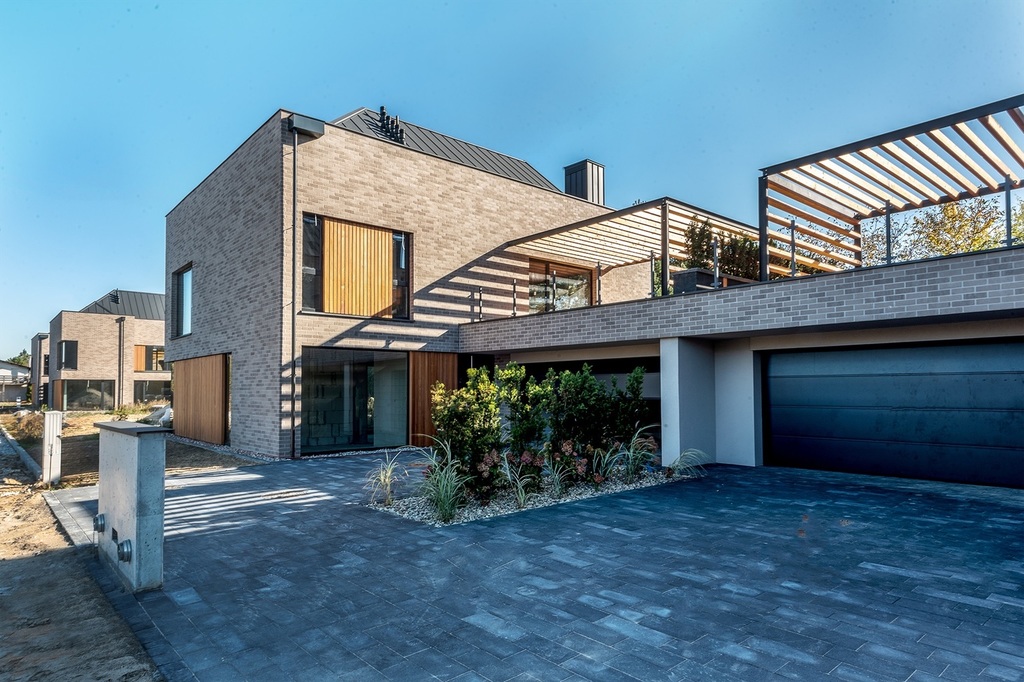
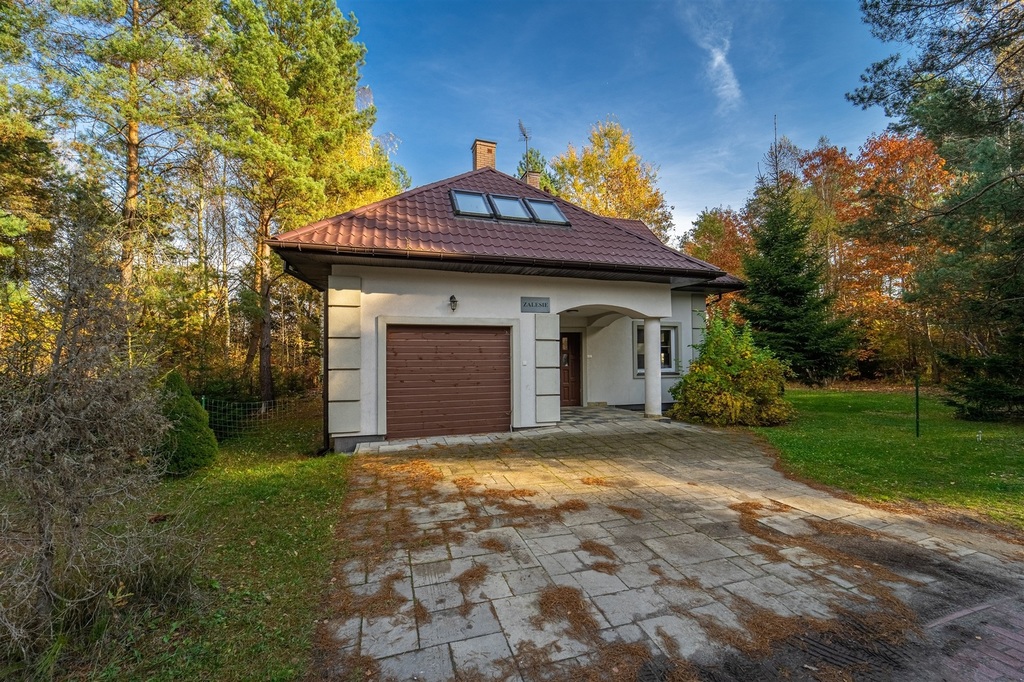
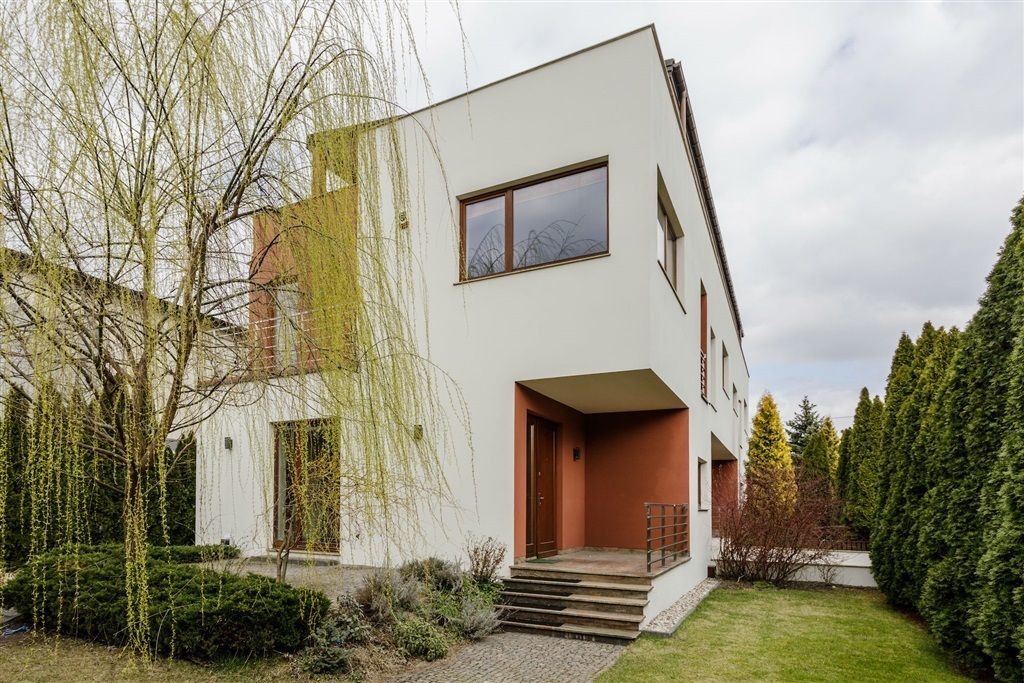
HOUSE WITH BEAUTIFUL GARDEN IN NISKI WILANÓW, AVAILABLE FROM 1 OF AUGUST
TECHNICAL DATA:
The house with a surface area of around 360m2 is located on the plot which is about 550m2.
ACCOMMODATION PLAN:
The house consists of 4 floors.
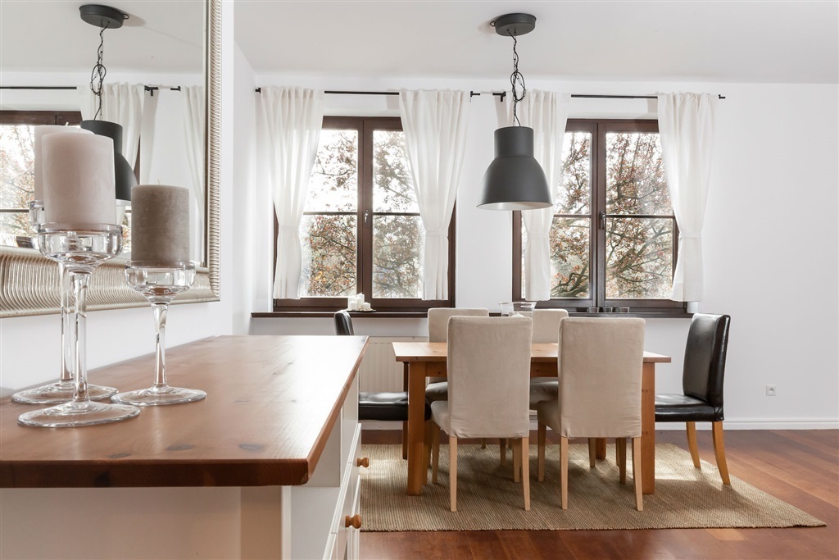
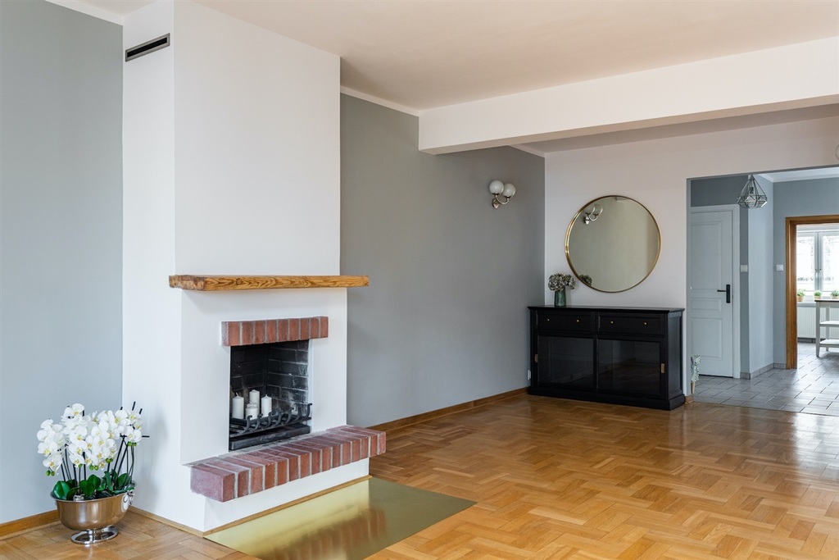
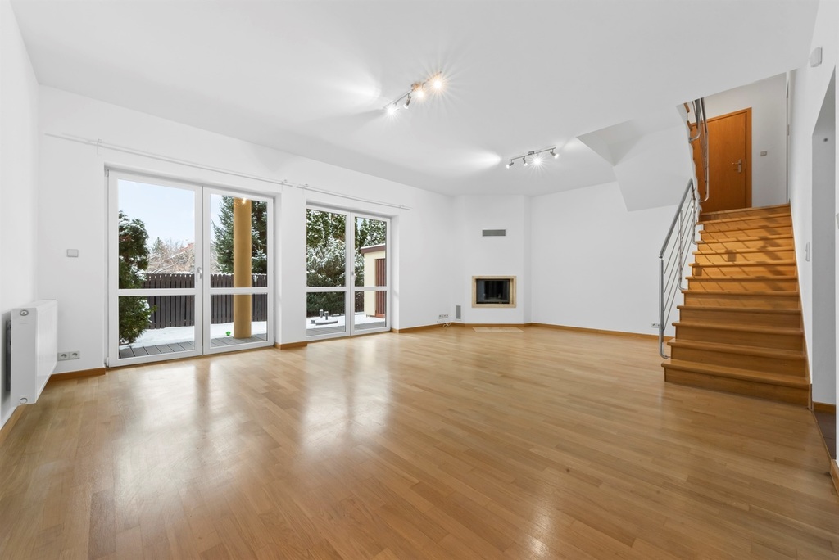
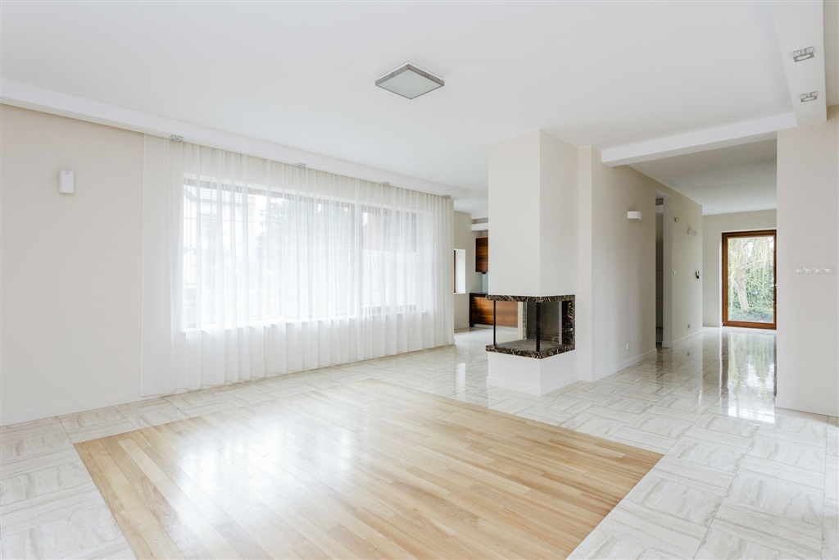
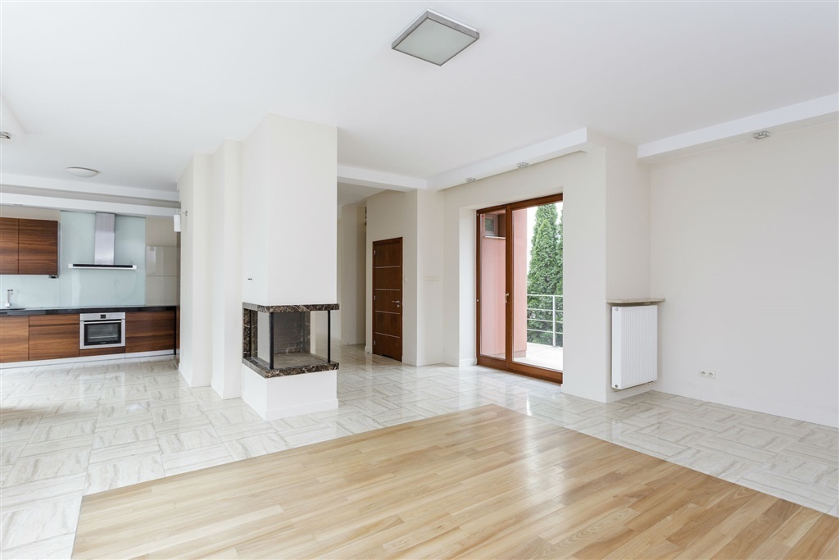
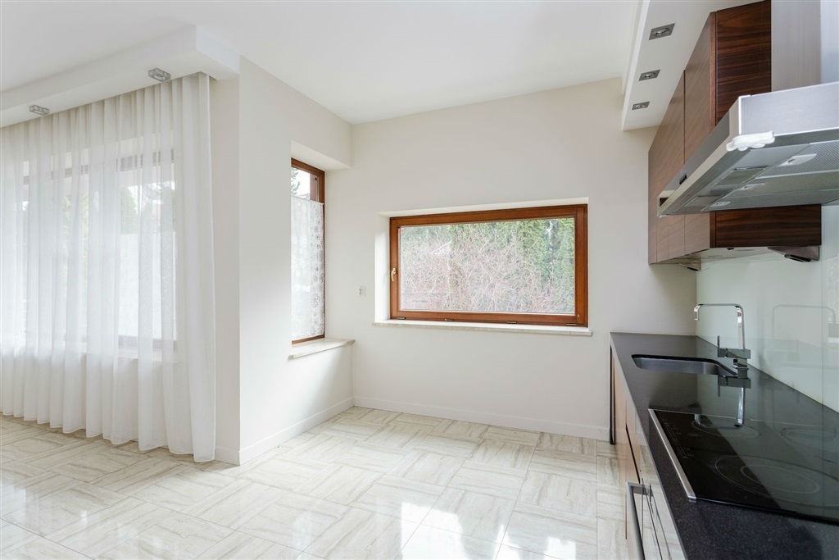
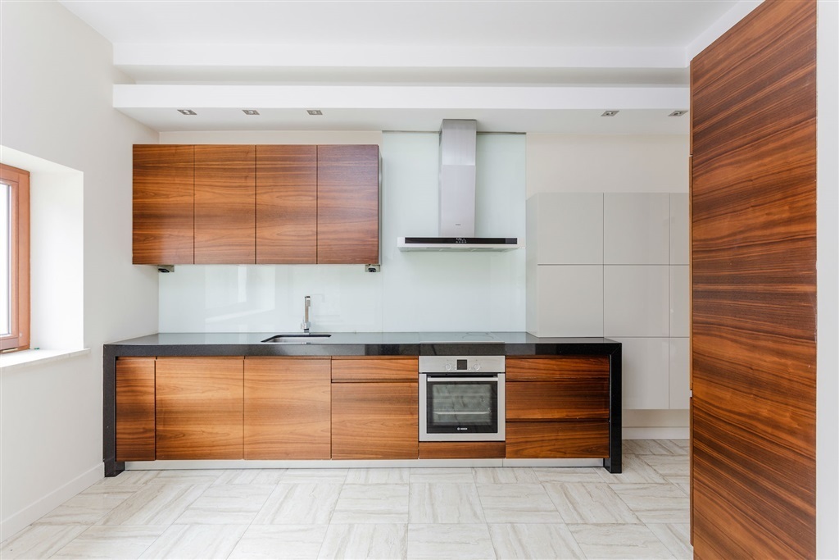
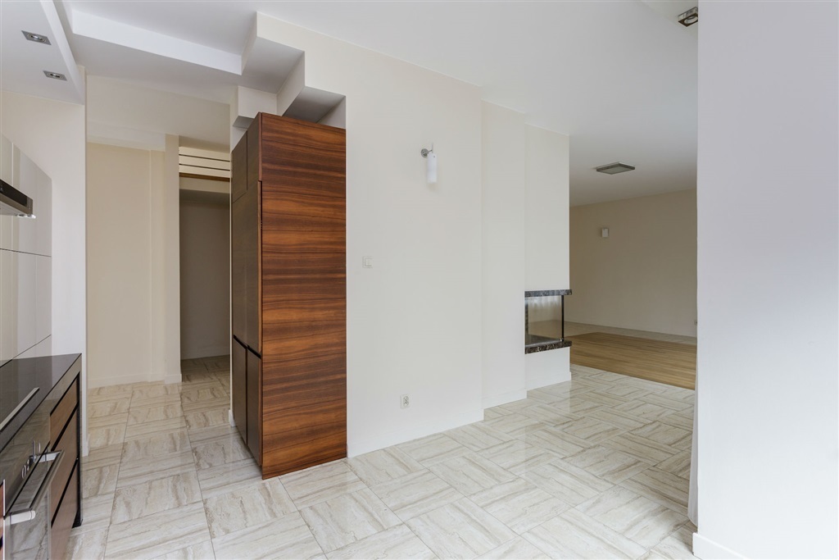
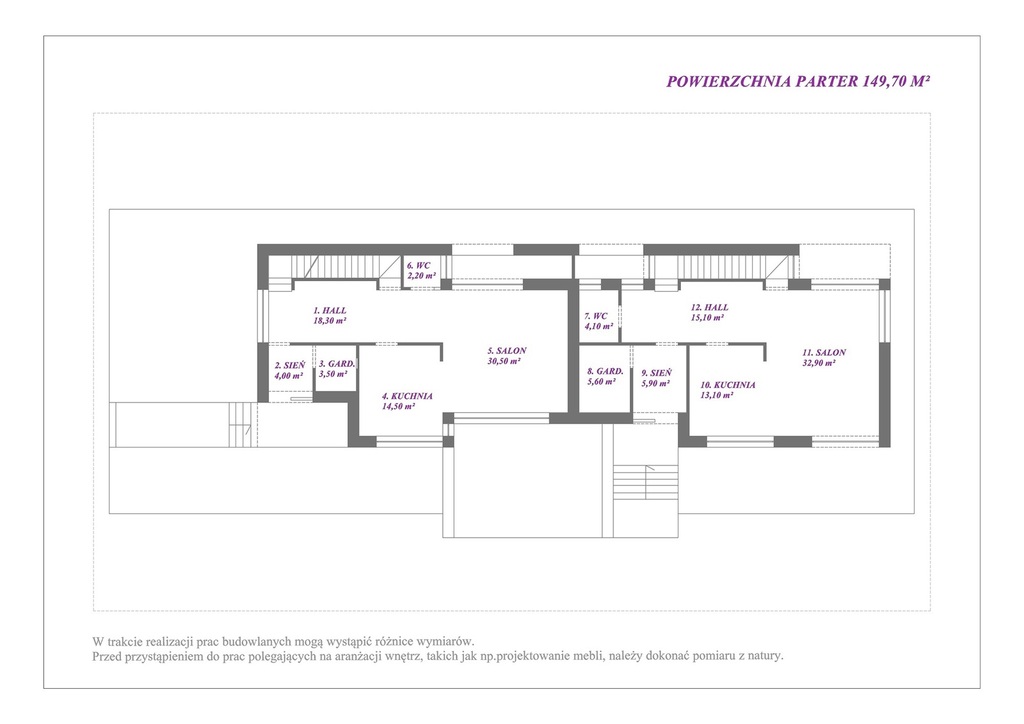
On the ground floor is a kitchen, living room with a fireplace, dining room, toilet for guests and walk-in wardrobe.
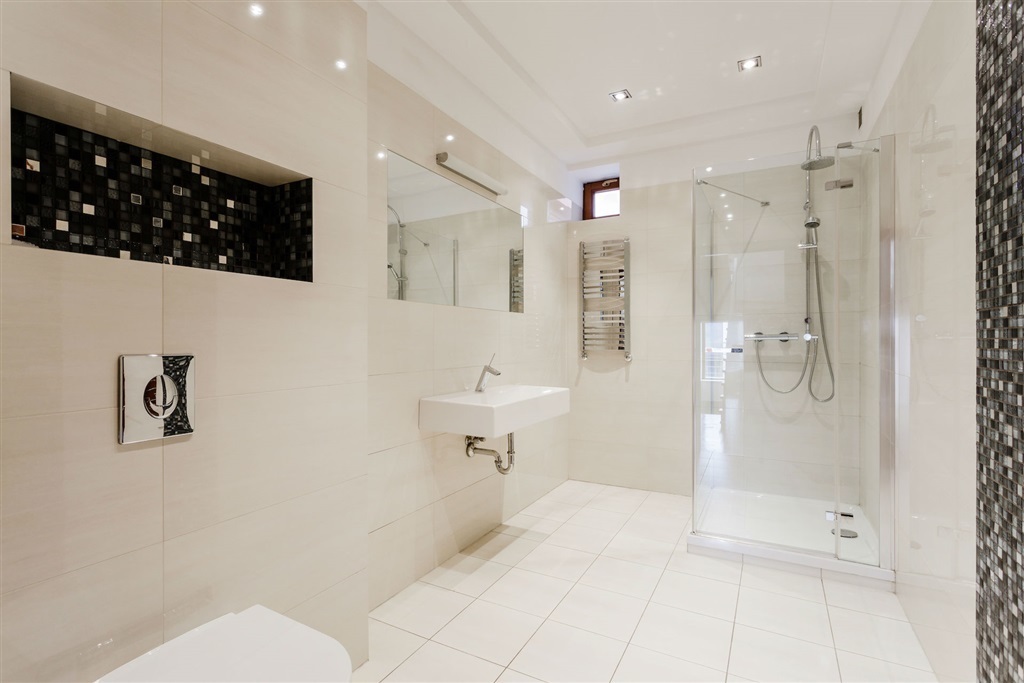
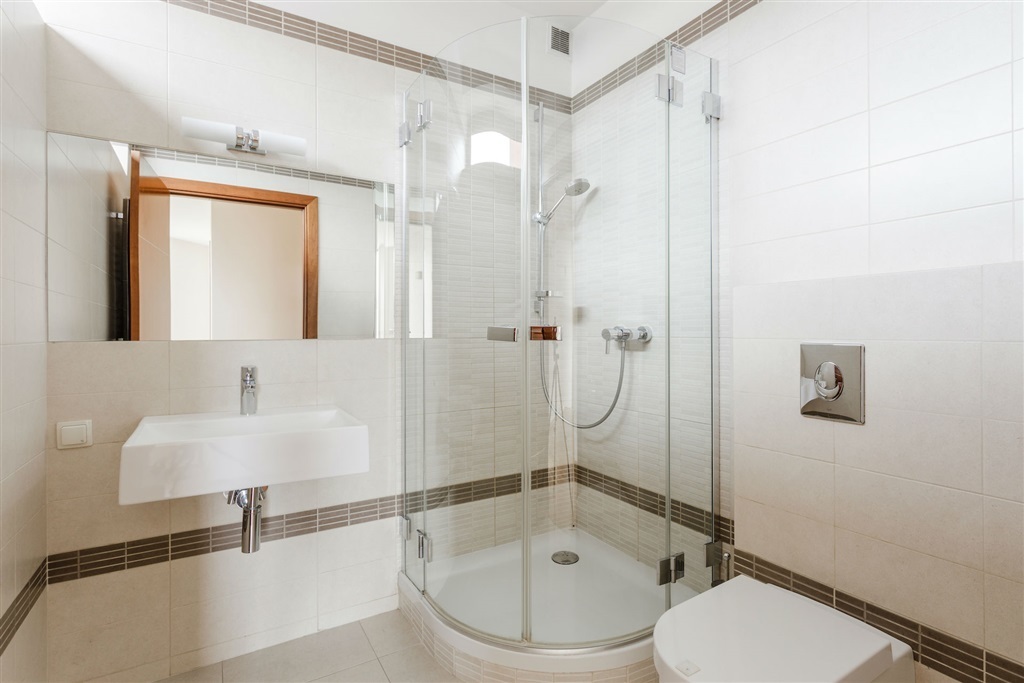
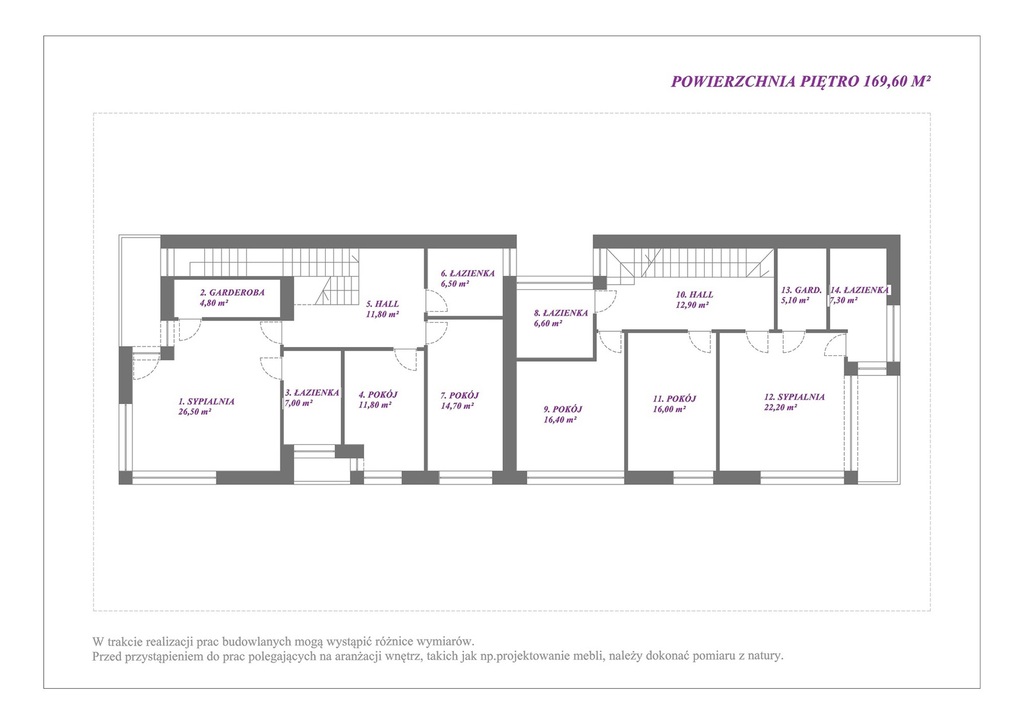
The first floor has 3 bedrooms, 2 bathrooms and walk-in closet.
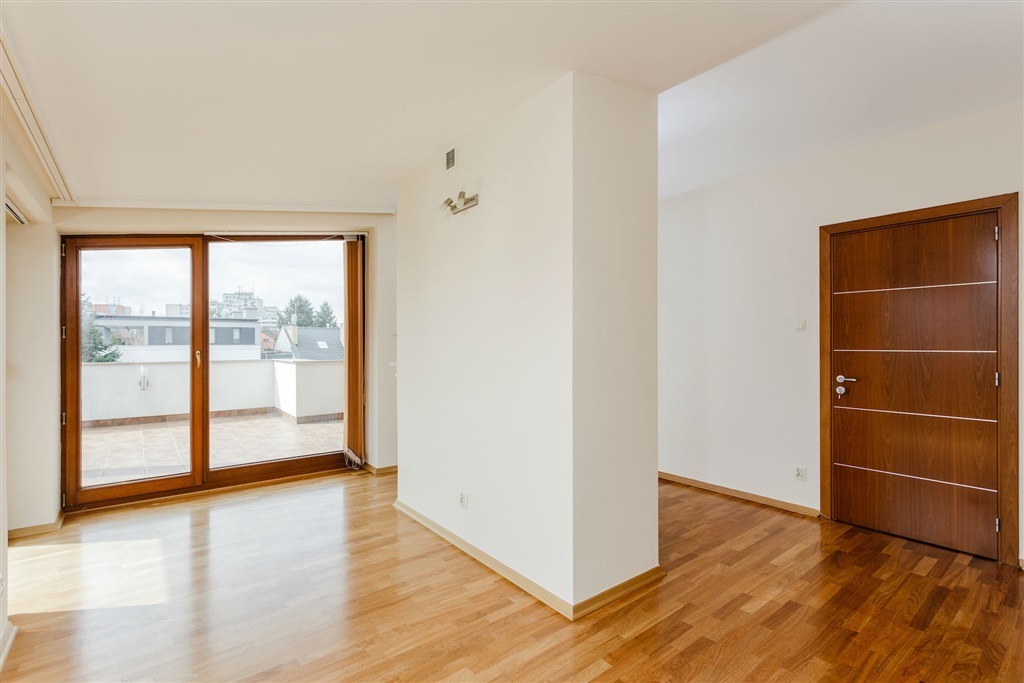
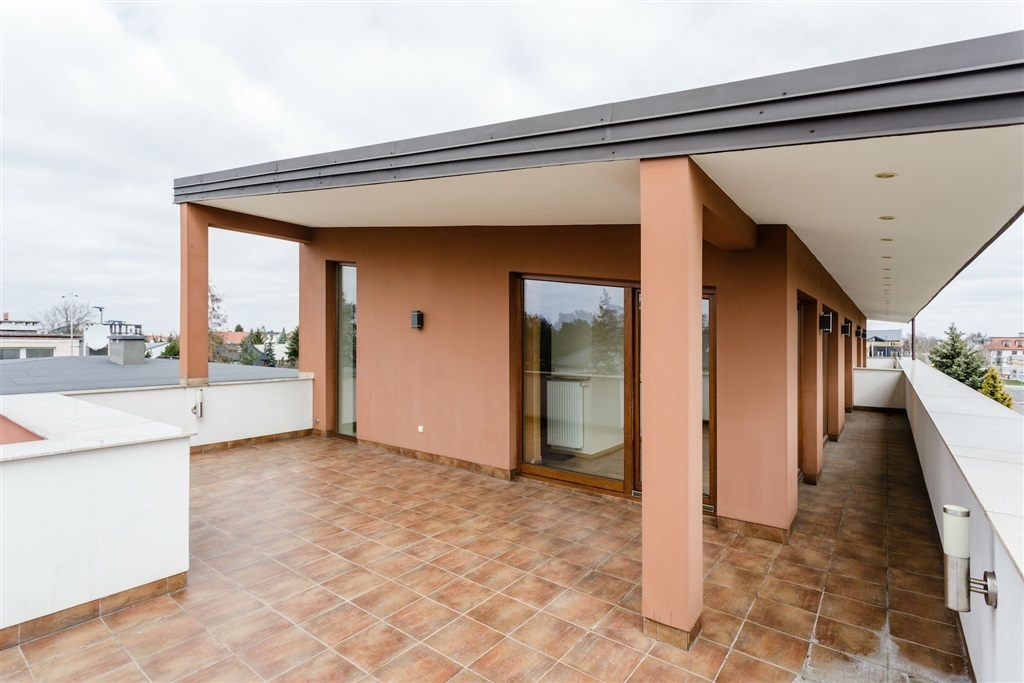
In the attic there is an open-planned leisure space, 2 bedrooms, bathroom and terrace on the rooftop.
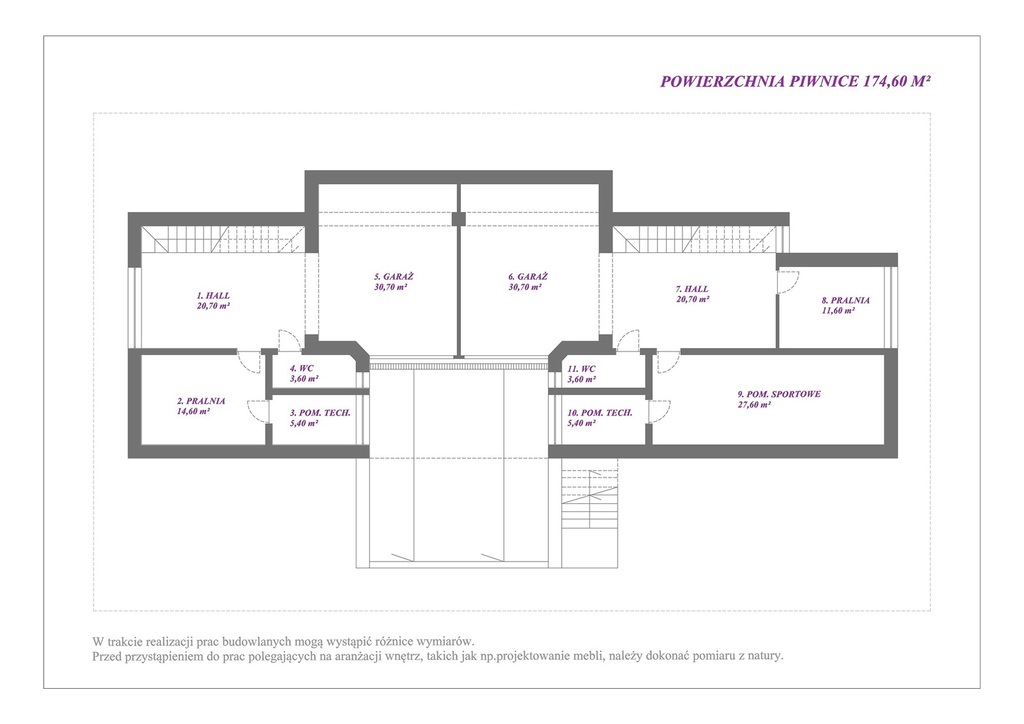
In the basement there is a home gym, pantry, boiler room, laundry room and toilet.
In the shape of the building there is a garage for one car. A parking spot on the gateway.
STANDARD OF FINISHING WORKS:
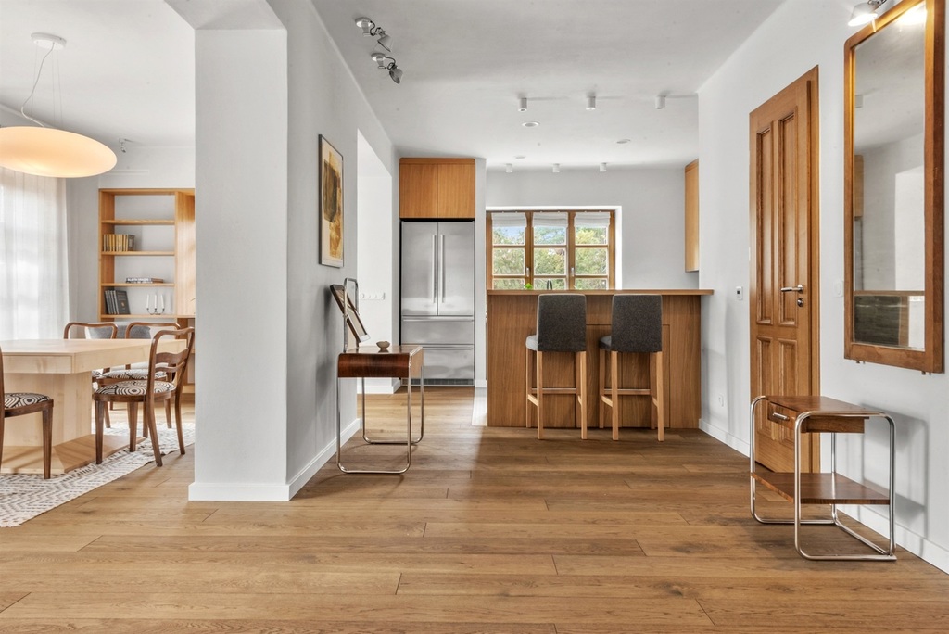
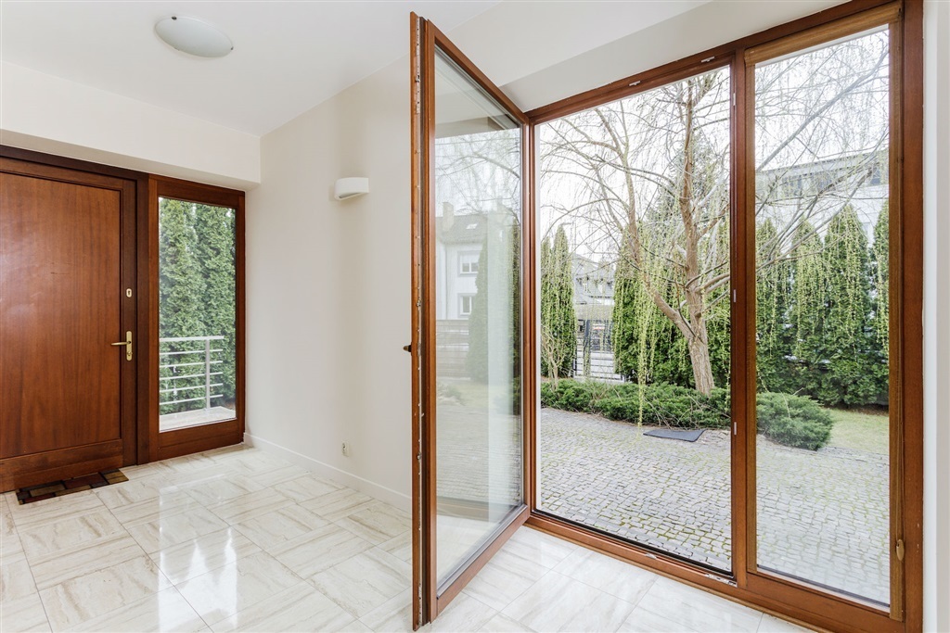
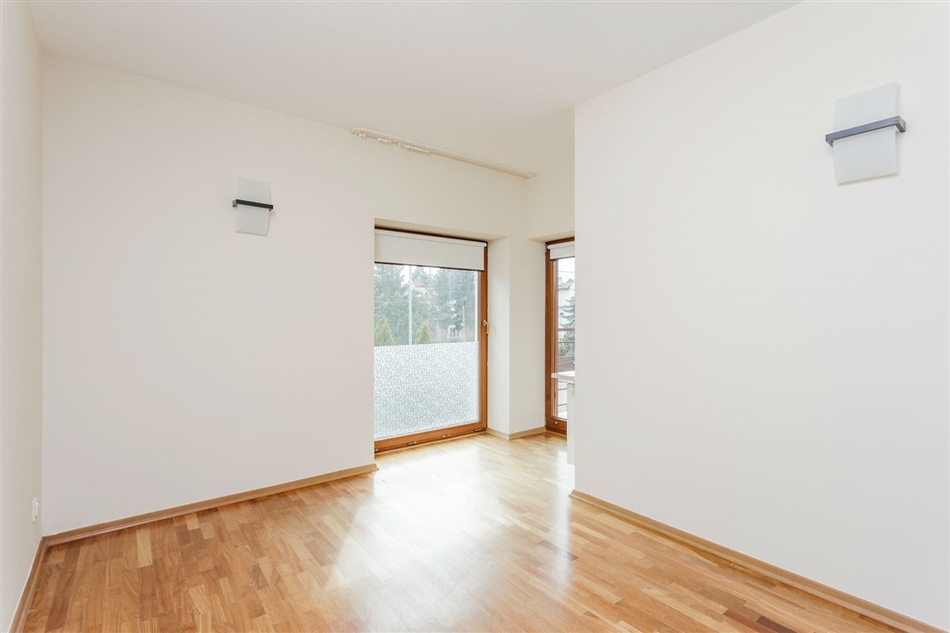
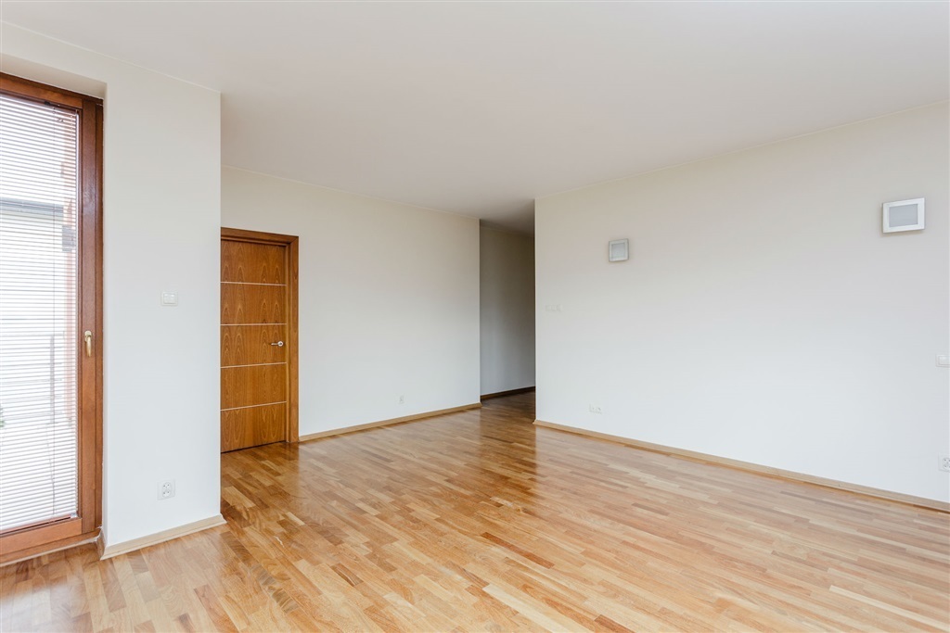
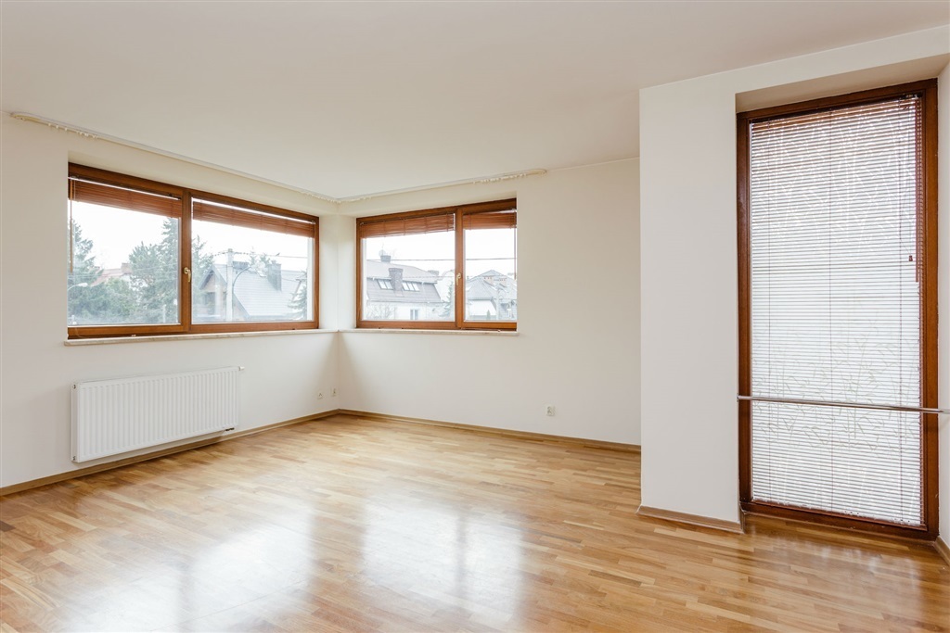
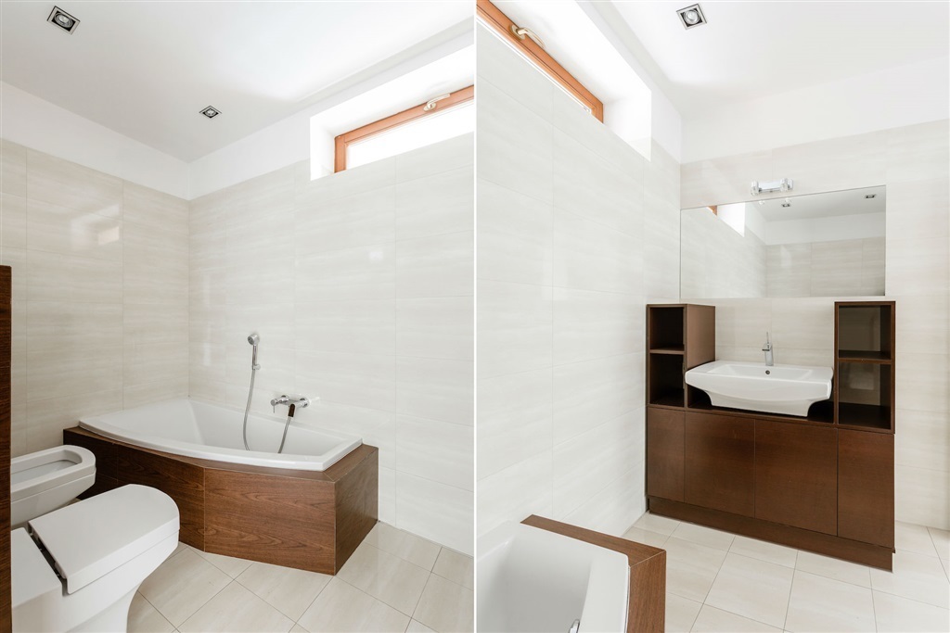
The house is finished to the highest standard- beautiful wooden floor matches fitted furniture perfectly. The kitchen is equipped.
LOCATION:
The property is located in the beautiful, green Wilanów district. Journey to the center of Warsaw takes about 20 minutes by car, about 30 minutes by public transport from the Wilanów Bus Terminal. In close distance there is the shopping center Plac Vogla and Sadyba Best Mall, numerous recreational areas nearby, such as the Wilanowskie lake, parks (Wilanów, Powsin, Morysin), a network of attractive bicycle paths, a golf course, as well as gyms, swimming pools, shops and restaurants.
---
Listing presented above is not a trade offer in the meaning of legal regulations but has an indicative character. Villa Mia shall endeavour to ensure that content presented in our offers is current and reliable. Data concerning offers were collected on the basis of Lessor’s statement.
Please note that as a real estate agency we charge a commission.DOM W WILANOWIE NISKIM Z PIĘKNYM OGRODEM, WOLNY OD 1 SIERPNIA
DANE TECHNICZNE:
Dom w Wilanowie o powierzchni całkowitej ok. 360m2, położony na działce o powierzchni ok. 550m2.
ROZKŁAD POMIESZCZEŃ:
Dom składa się z 4 kondygnacji.
Na parterze znajduje się kuchnia, salon z kominkiem, jadalnia, toaleta gościnna i garderoba.
Na pierwszym piętrze znajdują się 3 sypialnie, 2 łazienki oraz garderoba.
Na poddaszu znajduje się otwarta przestrzeń wypoczynkowa, 2 sypialnie, łazienka oraz taras na dachu.
Na poziomie -1 mieszczą się: pokój rekreacyjny, spiżarnia, kotłownia, pralnia, WC
W bryle budynku garaż na 1 samochód, możliwość zaparkowania auta również na terenie posesji.
STANDARD WYKOŃCZENIA:
Dom wykończony w wysokim standardzie - piękna drewniana podłoga świetnie koresponduje z meblami w zabudowie. Kuchnia wyposażona.
LOKALIZACJA:
Nieruchomość położona jest w pięknej, zielonej dzielnicy Wilanów. Dojazd do centrum Warszawy zajmuje około 20 minut samochodem, około 30 minut transportem publicznym z pętli w Wilanowie. W bliskiej odległości znajduje się centrum handlowe Plac Vogla oraz Sadyba Best Mall, w pobliżu liczne tereny rekreacyjne takie jak jeziorko Wilanowskie, parki (Wilanów, Powsin, Morysin), sieć atrakcyjnych turystycznie ścieżek rowerowych, pole golfowe, a także siłownie, baseny, sklepy i restauracje.
---
Przedstawiona wyżej propozycja nie jest ofertą handlową w rozumieniu przepisów prawa lecz ma charakter informacyjny. Villa Mia dokłada starań, aby treści przedstawione w naszych ofertach były aktualne i rzetelne. Dane dotyczące ofert uzyskano na podstawie oświadczeń Wynajmujących.
Jako Agencja Nieruchomości pobieramy prowizję.
Details
Property typeHouse
Area 360 m2
Lot area 550 m2
Rooms 6
Year of construction 2005
Floors 4